


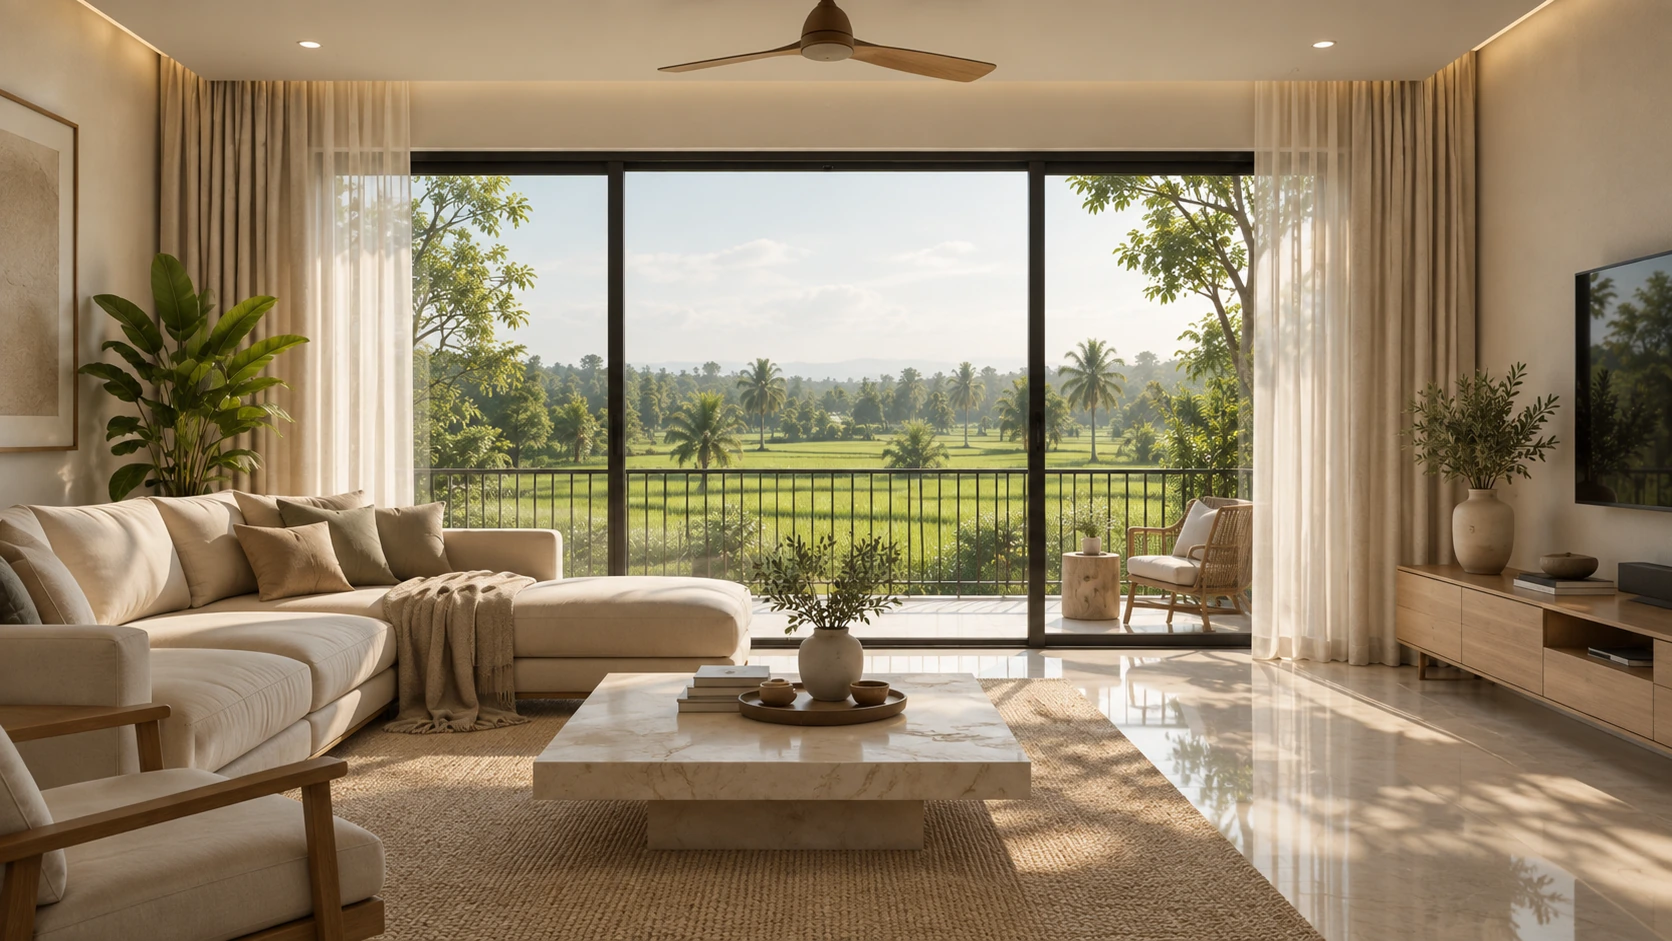
Room to Breathe
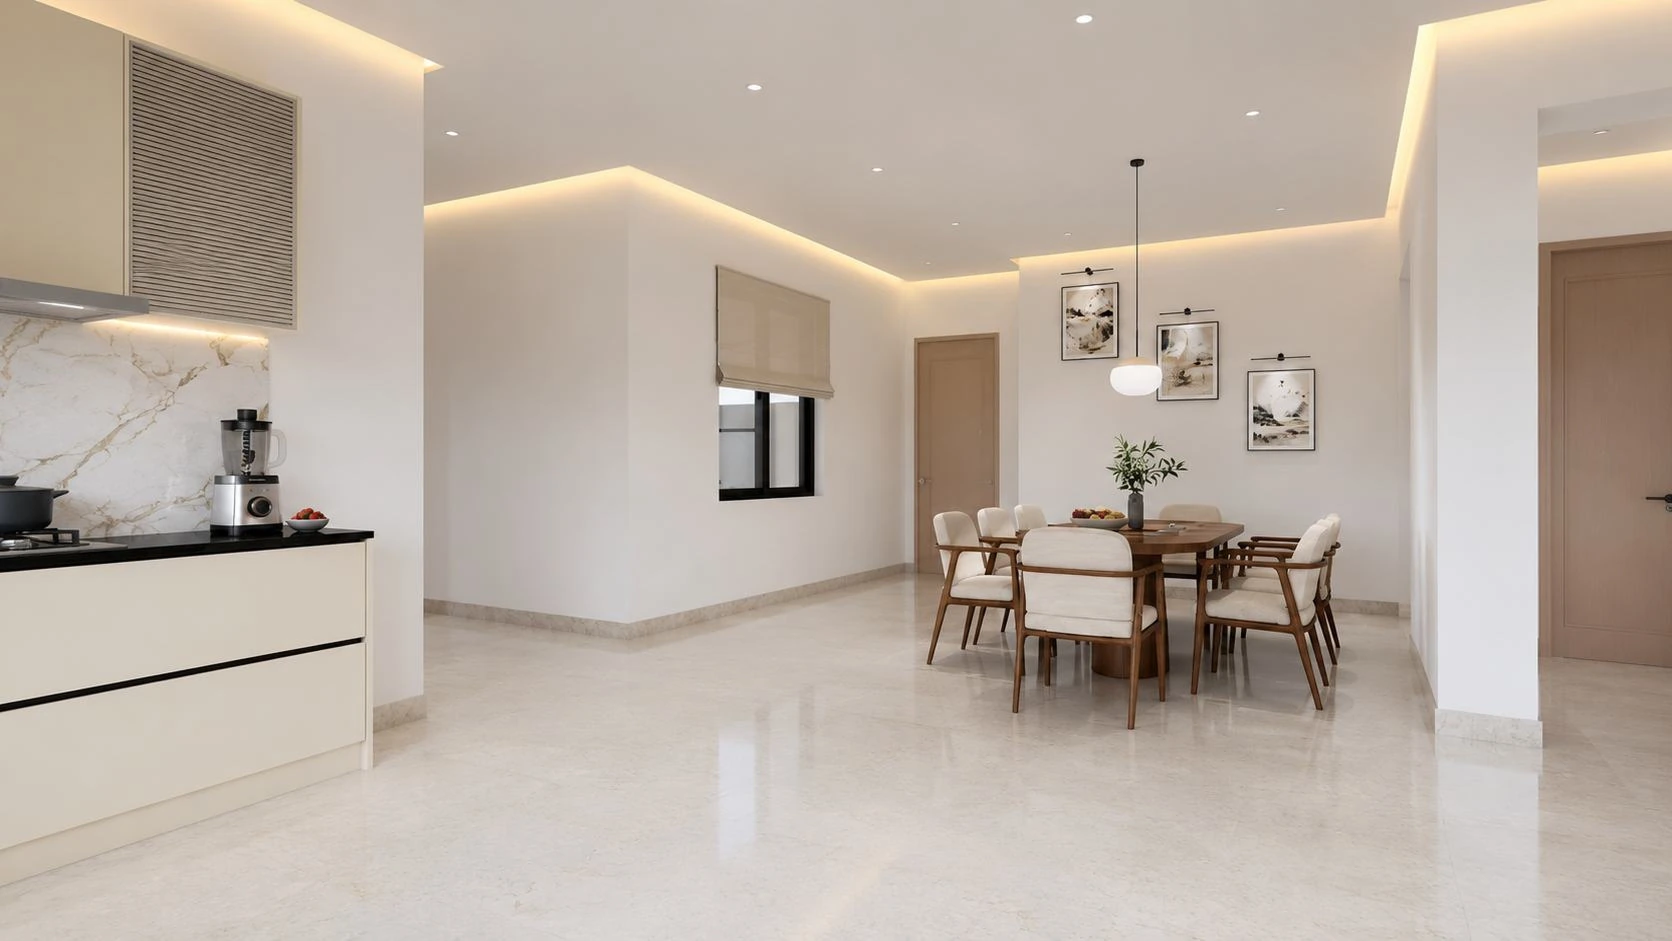
Most of what makes a home feel good never shows in a photograph. It is the hour before dinner when the living room is still bright. It is the morning when three people get ready without crossing paths. It is the balcony that gets used because it is wide enough for a chair. These things are settled in the plan, long before anyone moves in.
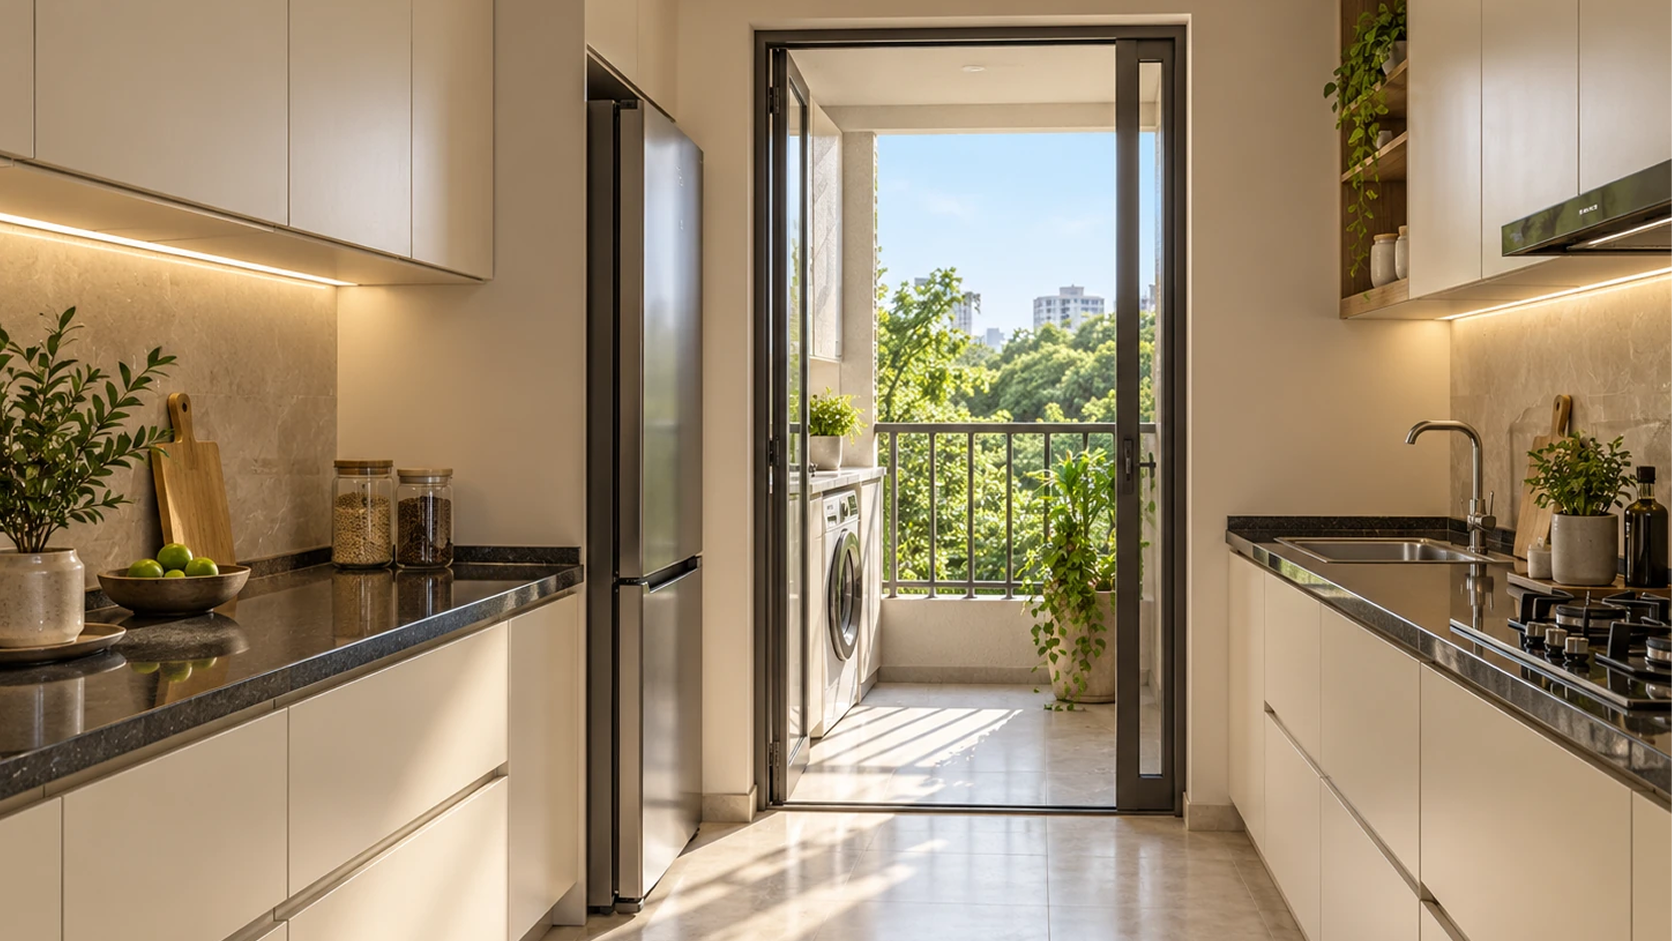
A narrow balcony is storage. A wide one is a room without a ceiling.
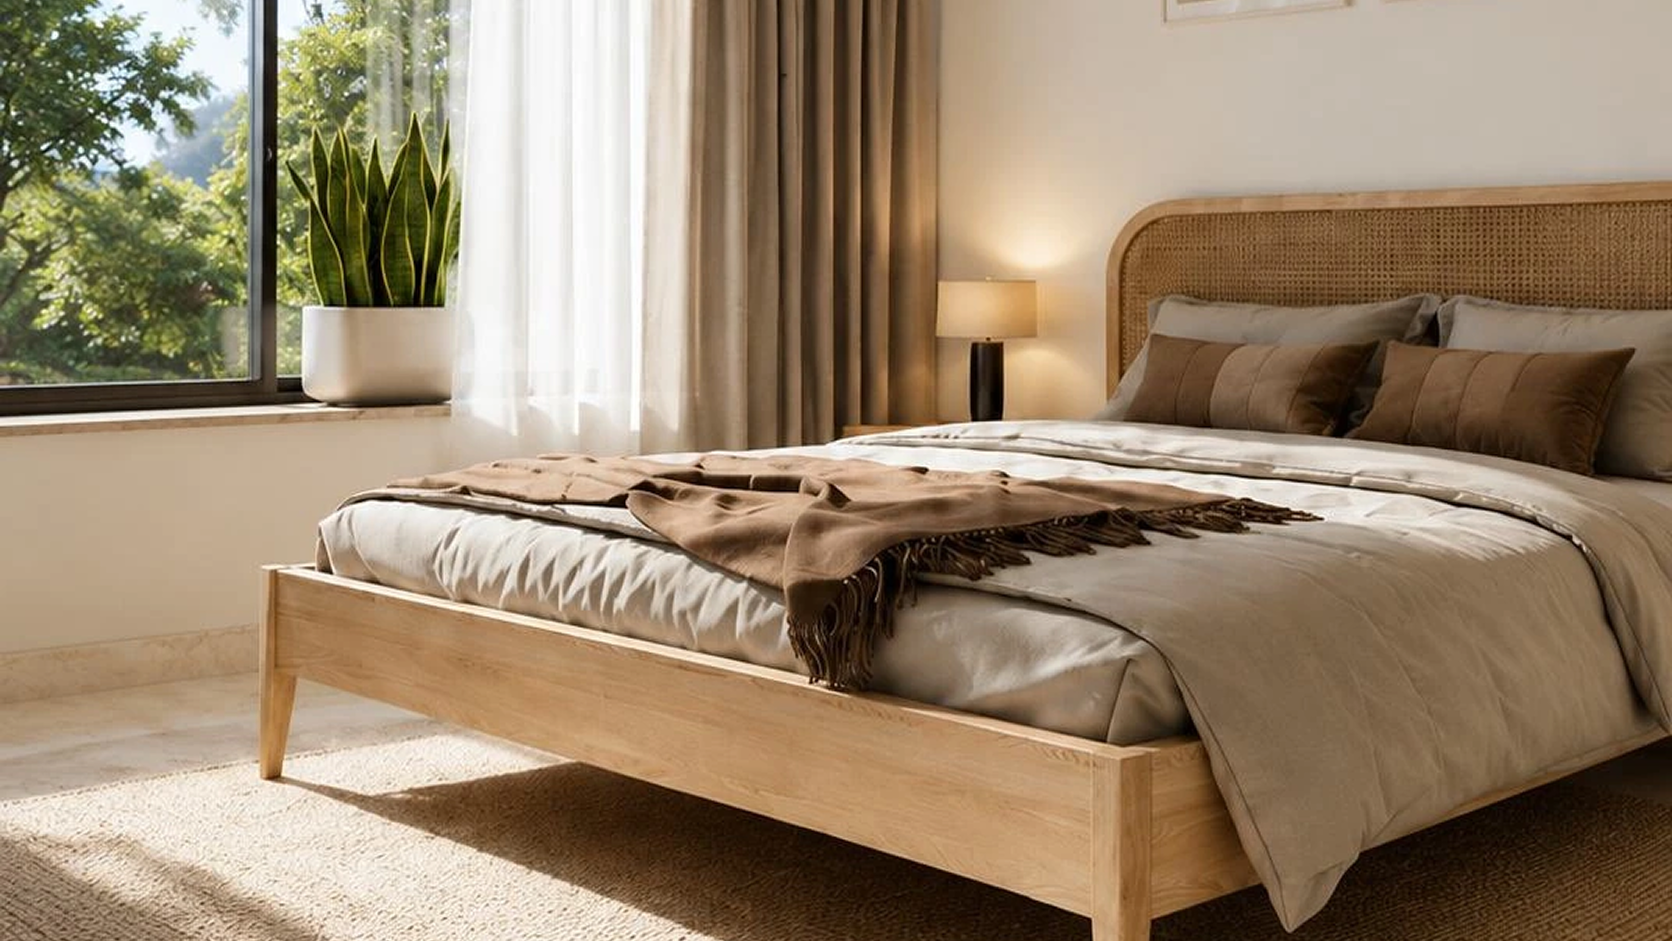
A bedroom that fits a bed and a wardrobe is a bedroom on paper. One that also fits a desk, a chair and a clear path to the window is a room you can live in for years. The same goes for daylight. A room lit from one side has a single mood all day. A room lit from two sides changes through the hours, needs fewer lamps, dries faster after the rains and feels larger than its measurements suggest. At Meadows, every home is planned so light reaches the living room and all three bedrooms from more than one direction.
“Be Awesome Today!”
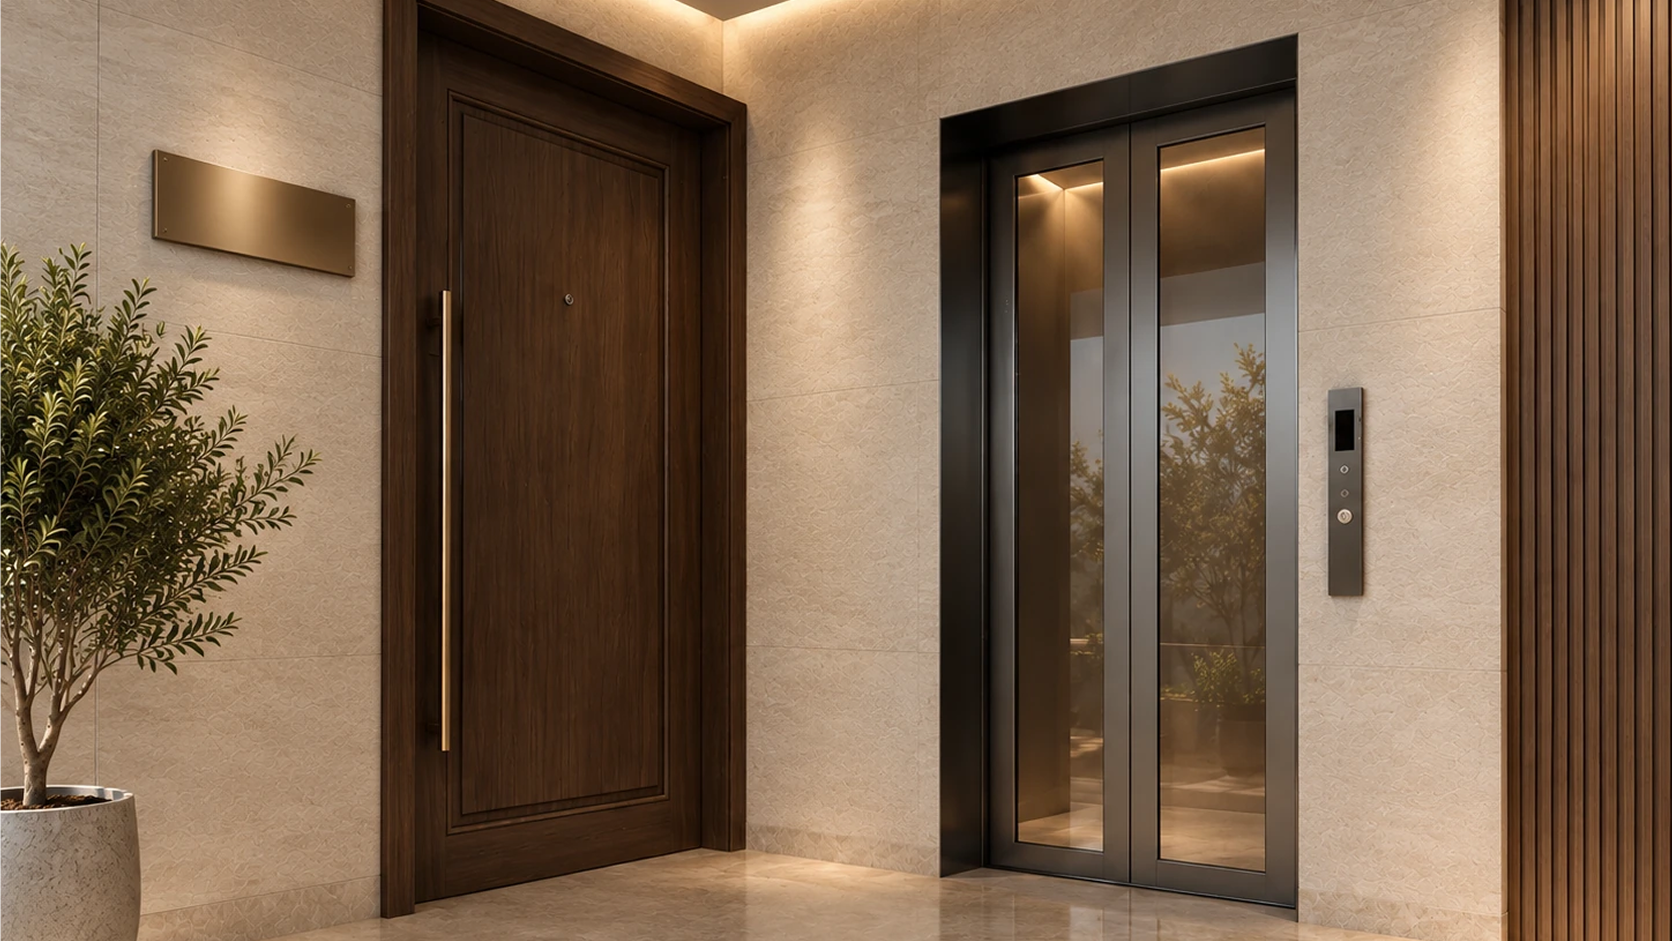
Space is also in what surrounds the home. One home per floor means your front door is the only one on the landing and the sound that reaches you is mostly weather. People leave doors open. Curtains stay drawn back. Plans and renders show proportions, but they do not show what the light does at five in the evening. The best way to understand a home like this is to stand in it. Arrange a visit to Meadows and we will confirm a time with you.
